You are viewing all listings Homes with 3 Bedrooms between $0 and $30000000 dollars.
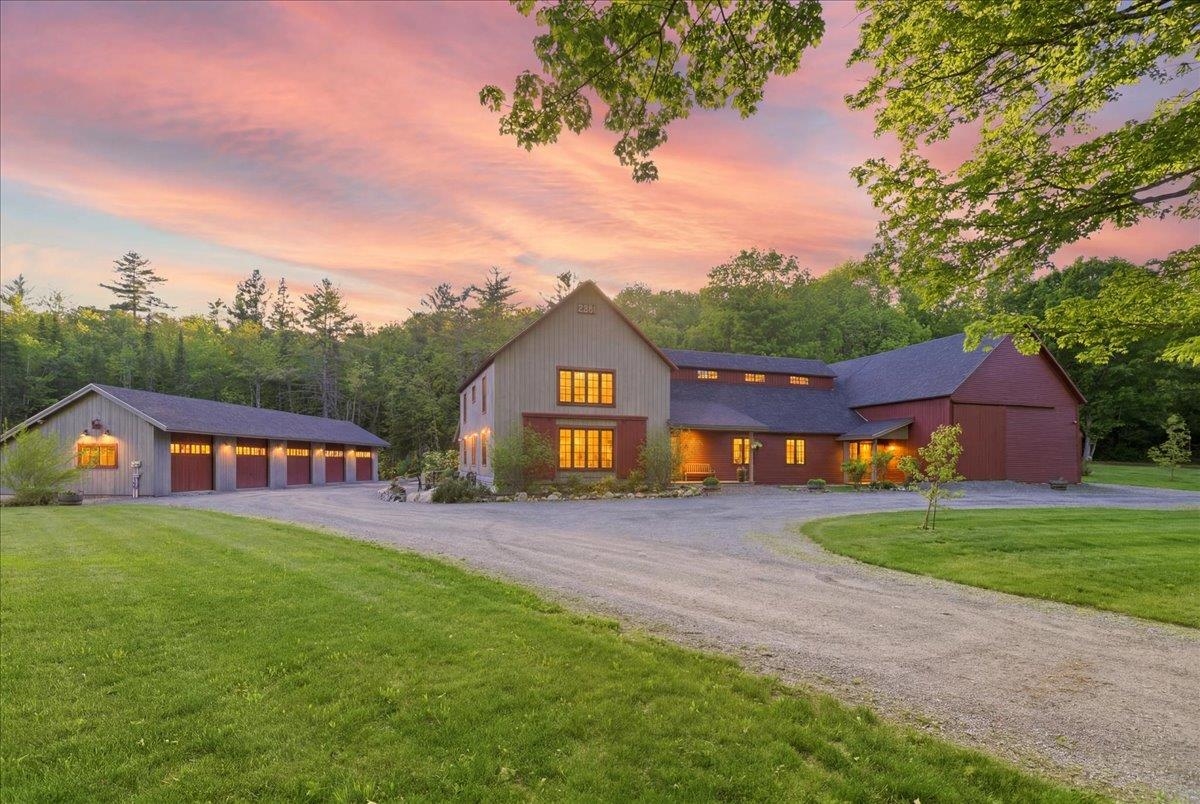
$1,975,000 $592 per sq.ft. Bethlehem NH Home »
3 Beds | 4 Baths | Total Sq. Ft. 3335 | Acres: 29.12Listed on Wednesday Jun 10, 2026
Description: Welcome to a unique White Mountain classic landmark! Once home to the beloved Lotta Rock Dairy Farm, this property has been a project of passion for the owners as they transformed it into a stunning newly built 3BR 3BA Timber Frame home with separate commercial office space and a restored hay barn plus a 5-bay garage. The energy insightful owners have created a home that has a HERS rating of 2(almost Net Zero) making this climate-controlled home 98% energy efficient with the combination of solar & SIP construction. The living areas are warmed by the timber frame construction throughout offering an inviting open concept kitchen & dining area ideal for entertaining and a rear screened porch where guests can enjoy the privacy & lush landscaping. The upper level has a large primary suite and 2 additional bedrooms along with a den and sitting area. There are open meadows and wooded acreage where the owners have established walking, hiking, or riding trails to the top of the land to admire scenic Presidential Mountain views. This property offers many opportunities for the discriminating buyer; a 2000SF+ hay barn that has the potential to be a horse stable or perhaps other livestock or possibly an events venue; the large commercial office space is added income and a five-bay garage for toys and or equipment along with another separate one car garage. The property has over 600ft. of road frontage lined in classic stone walls. You'll be approximately 3mi to downtown Franconia & approx.2.5mi to Littleton's award-winning Main Street known for boutique shopping and fine dining. Convenient to Cannon Mountain, hiking trails, kayaking, golf, and all the White Mountains have to offer. A rare chance to own a piece of local history with space, versality, and potential. We seldom see a restoration project as thoughtfully planned and accomplished as this has been for the past 5 years. Information available for all systems, restorations, and energy ratings. See Listing Details & 50 images. Includes a Virtual Tour
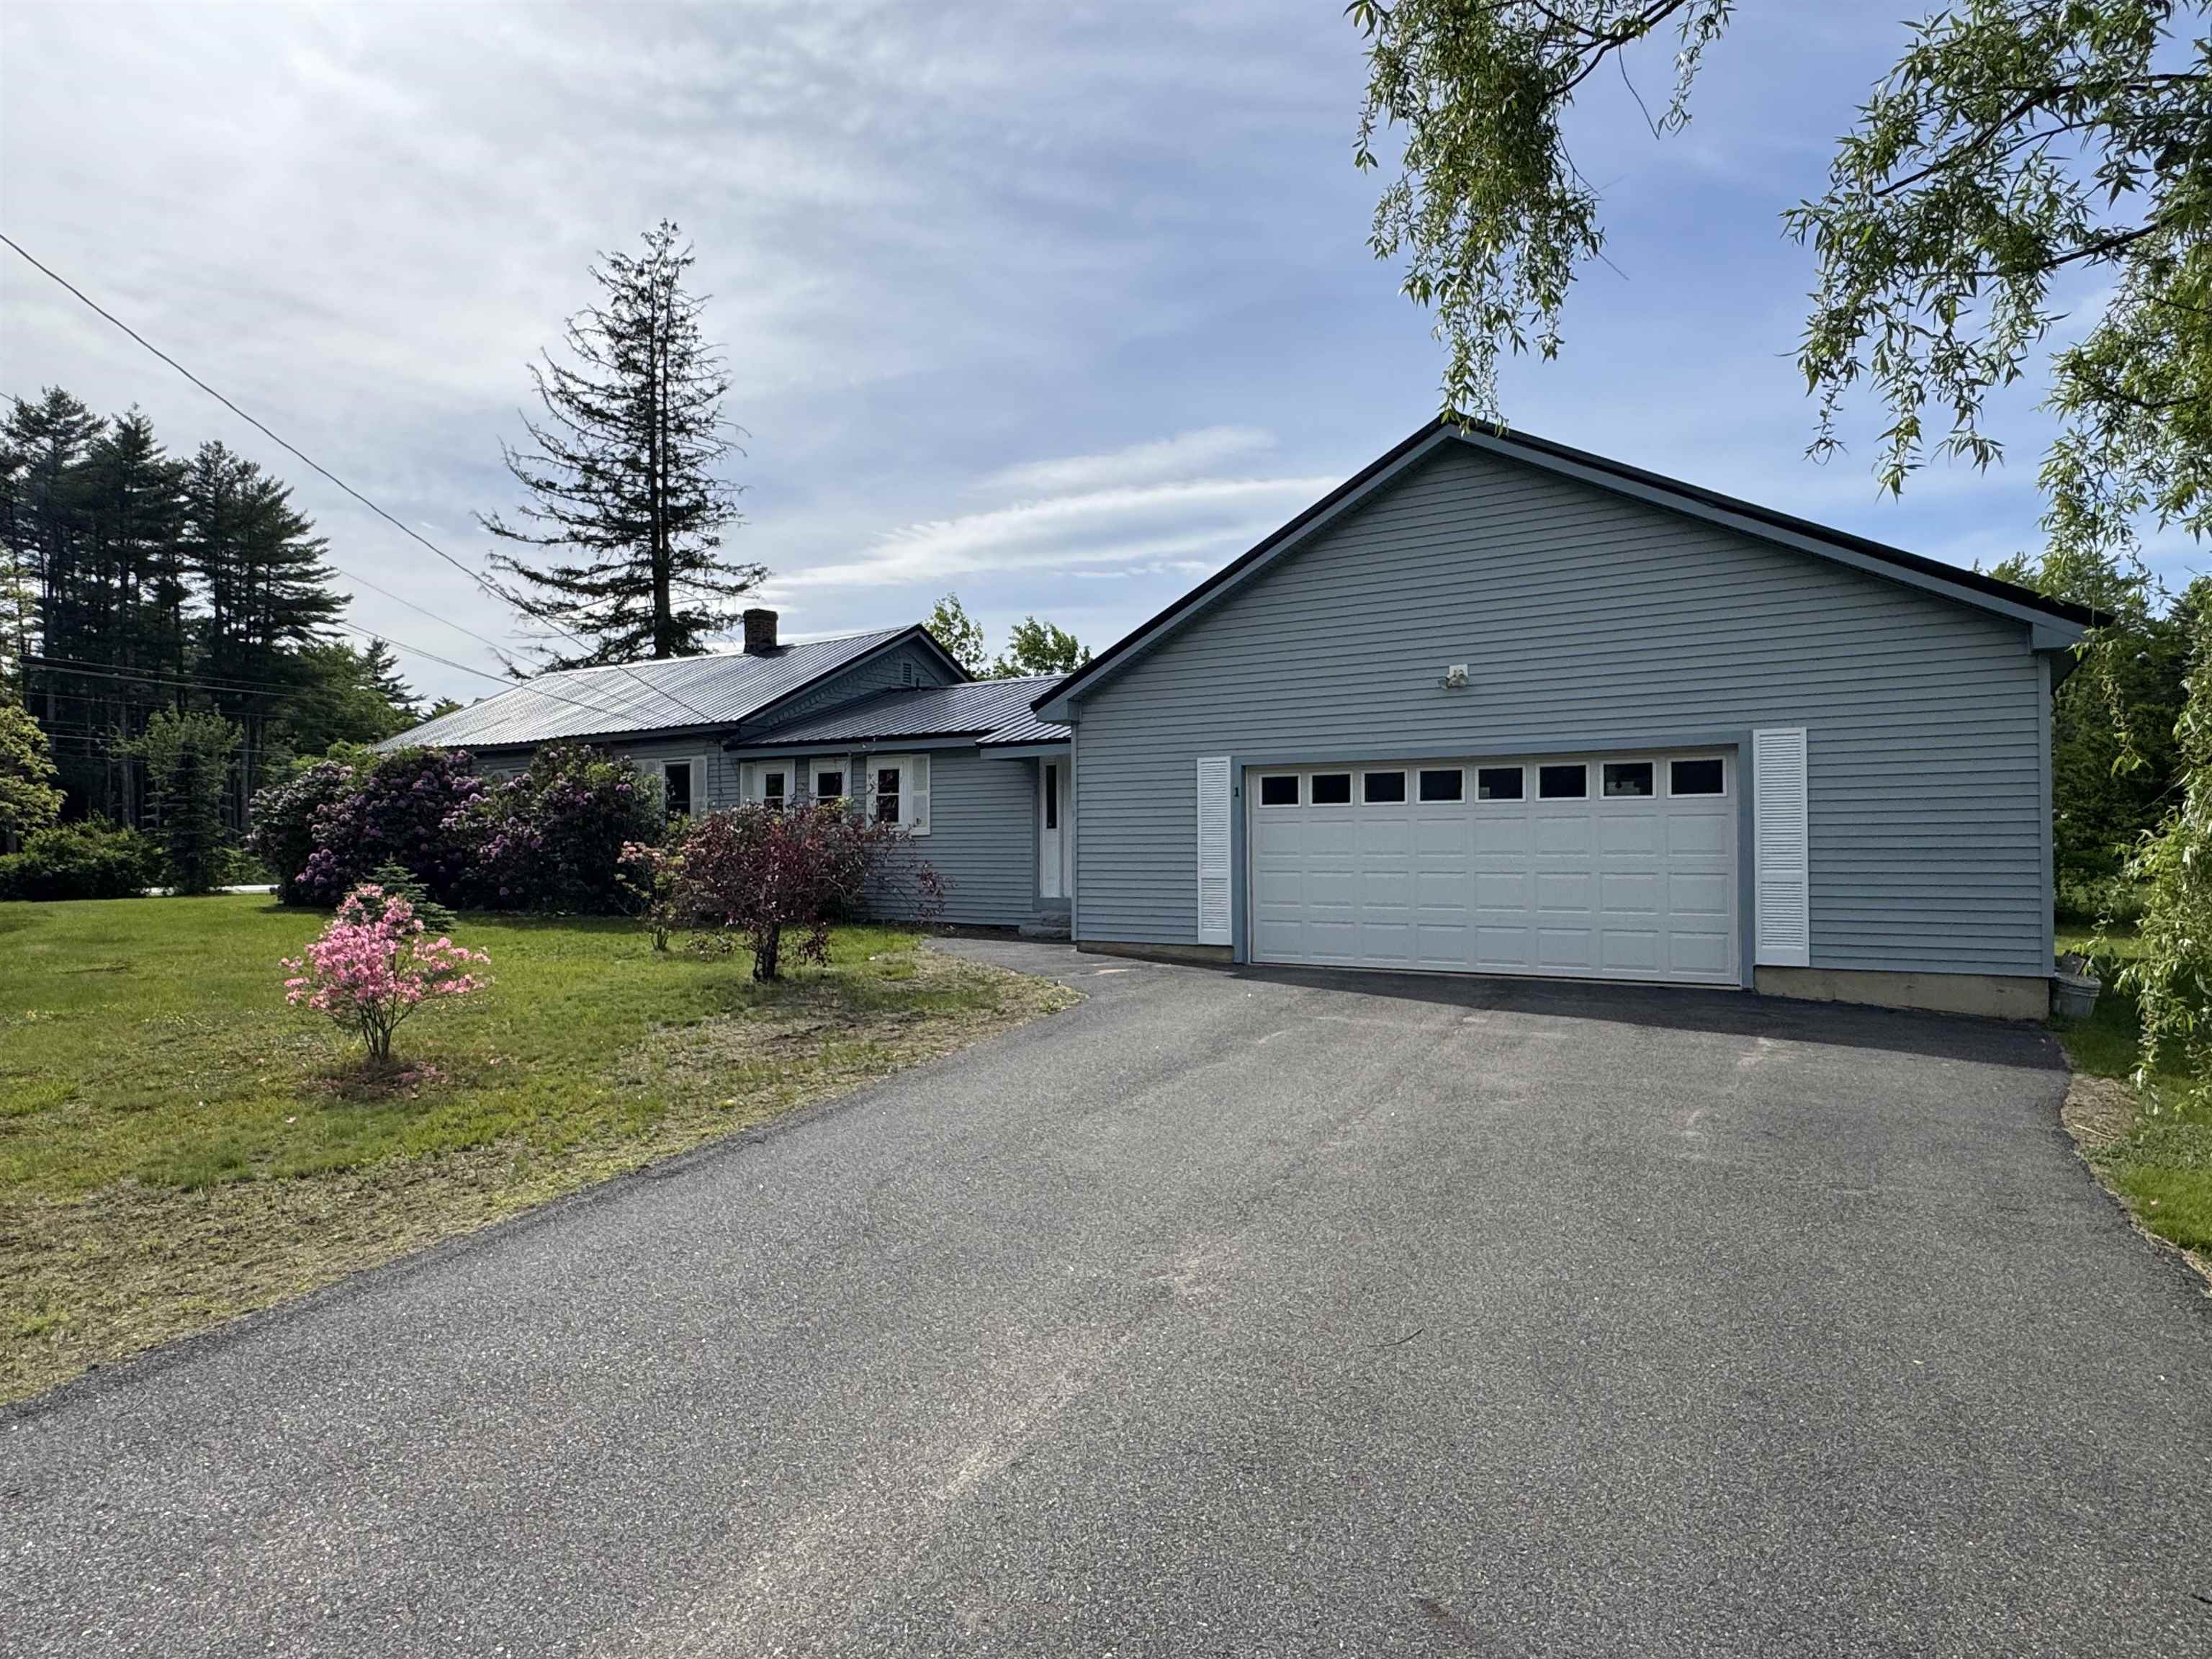
$435,000 $266 per sq.ft. Boscawen NH Home »
Price Change! Reduced by $40,000 down 9% on June 16th 2026
3 Beds | 2 Baths | Total Sq. Ft. 1637 | Acres: 0.74
Listed on Tuesday Jun 2, 2026
Description: Located on a cul-de-sac in a charming neighborhood, this delightful one-level home is ready to begin its next chapter with new owners. From the moment you arrive, you'll be welcomed by beautifully landscaped grounds that create a warm and inviting first impression, offering a peaceful setting to enjoy morning coffee, evening sunsets, and everything in between. Inside, the thoughtfully designed floor plan flows effortlessly from room to room, creating a comfortable and inviting atmosphere that feels like home. The oversized garage provides abundant space for vehicles, hobbies, treasured belongings, and all the extras that make life easier. Adding to the home's appeal is a durable metal roof installed just a few years ago, offering years of protection and peace of mind. Filled with character and brimming with potential, this property is waiting for someone with vision to make it their own. Whether you're dreaming of a cozy retreat, a place to gather with loved ones, or a home to personalize over time, the possibilities are endless. Being sold "As Is," this is an opportunity to create something truly special in a setting you'll love coming home to every day. QUICK CLOSE POSSIBLE! See Listing Details & 32 images.

$439,900 $352 per sq.ft. Boscawen NH Home »
Price Change! Reduced by $30,000 down 7% on July 28th 2026
3 Beds | 1 Baths | Total Sq. Ft. 1968 | Acres: 0.78
Listed on Tuesday Jun 9, 2026
Description: The seller is offering to pay $5,000 of the buyer's closing costs on this Beautiful Ranch nestled on a private, landscaped 3/4-acre lot in Boscawen, NH. Seamless commutes to Concord, Manchester, I93 & I89. Bright 1st floor family room, backyard with covered deck and fire pit, and the finished basement offering large flexible spaces. New kitchen with granite counters, stainless steel appliances, and tile backsplash. Recently updated bathroom, including oversized bath and shower. New LVP flooring, new windows, new fixtures, and a lifetime warranty on leaf filter gutters. All windows have custom insulated shades and treatments. Plumbing available for 2nd bath. The home also features a safe and secure pet enclosure with access doors. The current owners are willing to include much of the furnishings, area carpets, and workout equipment. All lawn care items in the shed and small portable garage are included. Tucked away from the hustle and bustle you will love the quiet neighborhood and lower taxes while still being exceptionally close to major routes. Four miles to Exit 17 services including Market Basket, State Liquor store, Urgent Care, Starbucks, and many more .Enjoy easy access to the Northern Rail Trail at nearby Jamie Welch Memorial Field on Depot Street. Just a short walk or quick drive from Dove Street, perfect for walking, biking, and outdoor recreation. See Listing Details & 46 images.

$625,000 $326 per sq.ft. Boscawen NH Home »
Price Change! Reduced by $25,000 down 4% on July 31st 2026
3 Beds | 3 Baths | Total Sq. Ft. 1919 | Acres: 3.02
Listed on Monday Jul 13, 2026
Description: This beautifully maintained 3-bedroom, 3-bath home offers just under 2,000 square feet of thoughtfully designed living space with hardwood floors throughout. The open-concept main level creates an inviting atmosphere, seamlessly connecting the living, dining, and kitchen areas, perfect for both everyday living and entertaining. Sliding glass doors lead directly to your own outdoor oasis, providing the ideal setting for summer barbecues, morning coffee, or simply relaxing in your private backyard. Upstairs, the spacious primary suite features its own private bathroom, creating a comfortable retreat at the end of the day. Two additional bedrooms, a full bath, and the convenience of second-floor laundry complete the upper level, making daily routines effortless. Combining functional living spaces, timeless finishes, and easy indoor-outdoor flow, this home is ready for its next owners to move in and make it their own. Open House Sat 11-1pm See Listing Details & 34 images.

$699,900 $306 per sq.ft. Boscawen NH Home »
3 Beds | 3 Baths | Total Sq. Ft. 2288 | Acres: 0.96Listed on Thursday Jul 23, 2026
Description: BRAND new home to be built on King Street! Almost 1 acre abutting Northern Rail Trail. Beautiful Colonial with an open concept living/kitchen, formal dining room, primary suite with walk in closet and bathroom. Oversized attached garage. Lot is in for subdivision approval, expected to be approved mid Aug. Subject to approval, then construction to start end of August. 7 month build. Buyers can customize and pick their own finishes. See Listing Details & 3 images.
Under Contract New Listing!

$645,000 $364 per sq.ft. Bow NH Home »
3 Beds | 3 Baths | Total Sq. Ft. 2228 | Acres: 2.04Listed on Friday Jul 24, 2026
Description: Highly desirable Bow, NH location! This 3BR, 2.5BA home features an updated kitchen w/ stainless steel appliances, granite countertops & oversized island. Enjoy the 3-season sunroom, 1st floor laundry & 2-car attached garage. Set on a private 2-acre lot w/ large backyard & deck. Work from home in the private home office or just Minutes to I-93 & I-89 for an easy commute. In the heart of top hiking, mountain biking & snowmobile trails, this move in ready home is a must-see! See Listing Details & 52 images. Includes a Virtual Tour

$699,999 $398 per sq.ft. Bow NH Home »
Price Change! Reduced by $50,001 down 7% on July 20th 2026
3 Beds | 2 Baths | Total Sq. Ft. 2720 | Acres: 1.05
Listed on Saturday Jul 4, 2026
Description: Endless possibilities await with this unique commercial-zoned property in the desirable town of Bow, NH! Ideally situated on Route 3A, this property offers outstanding road frontage and high visibility, making it an excellent opportunity for a variety of business ventures, a live/work setup, or continued residential use. The home features 3 bedrooms and 2 bathrooms, providing comfortable living space, while the separate storefront or office offers the flexibility to operate a business, create a professional workspace, or generate additional income. With ample on-site parking, customers, clients, and guests will appreciate the convenience and accessibility. Whether you're an entrepreneur looking for a prime business location, an investor seeking a versatile property, or a homeowner who wants the convenience of living where you work, this property delivers exceptional potential in a highly visible location. Don't miss this rare opportunity to own a property with flexibility, exposure, and room to grow in Bow, NH. See Listing Details & 58 images.

$725,000 $212 per sq.ft. Bow NH Home »
Price Change! Reduced by $100,000 down 14% on July 29th 2026
3 Beds | 2 Baths | Total Sq. Ft. 3413 | Acres: 1
Listed on Thursday Jun 18, 2026
Description: When historic charm meets modern construction, this exceptional property truly feels like home. Originally built in 1776 and thoughtfully expanded and updated in 2021, this one-of-a-kind residence blends timeless character with today's most sought-after features. Step inside to discover a beautiful combination of original wide-plank flooring and newer hardwood floors throughout. The spacious family room is filled with natural light from an abundance of windows and features two sliding glass doors leading to the private outdoor oasis. The stunning kitchen boasts soaring ceilings, a large center island, tall cabinetry, stainless steel appliances, and an additional slider providing easy access to the backyard and pool area. Just off the kitchen, you'll find a cozy living room perfect for relaxing, along with a first-floor bedroom. A beautiful staircase leads to two additional bedrooms on the second floor, preserving the charm and character of the home's historic roots. Outside, enjoy endless entertaining possibilities with a fenced backyard featuring an outdoor kitchen, inground saltwater pool, and expansive side yard for games, gatherings, and recreation. Major updates include replacement windows, heating system, and roof. Car enthusiasts, hobbyists, or those needing extra space will appreciate the oversized heated three car garage with a fully framed area above, ready for your imagination, create a game room, home office, man cave, or additional living space. An outdoor RV hookup adds even more versatility. Conveniently located close to schools, shopping, and major highways, this unique property offers the perfect blend of history, comfort, and modern living. Don't miss your opportunity to own a piece of the past with all the conveniences of today! Open House Friday, June 19th 5:30-7:00 and Saturday, June20th 11-12:30. See Listing Details & 54 images. Includes a Virtual Tour

$958,000 $284 per sq.ft. Bow NH Home »
3 Beds | 4 Baths | Total Sq. Ft. 4014 | Acres: 2.82Listed on Friday Jul 17, 2026
Description: Welcome to this exceptional contemporary home nestled on 2.82 private acres in one of Bow's most sought-after neighborhoods. Tucked away on a quiet cul-de-sac, this beautifully maintained residence offers over 4,000 sq. ft. of finished living space, blending timeless architecture with modern comfort. The sun-filled interior features soaring cathedral ceilings, expansive windows, gleaming hardwood floors, and an open-concept layout ideal for both everyday living and entertaining. The gourmet kitchen flows seamlessly into spacious living and dining areas, while the flexible floor plan includes three bedrooms, 3½ baths, a loft, and a finished lower level perfect for a family room, home office, gym, or guest space. Thoughtful updates include natural gas heat, a metal roof, a whole-house generator, and quality finishes throughout. Enjoy peaceful outdoor living surrounded by mature trees, offering privacy while remaining just minutes from Concord, Manchester, I-89, shopping, and restaurants. Located within 5 minutes of the highly regarded Bow School District, this distinctive property offers the perfect combination of style, comfort, and convenience in an outstanding location. Open Houses Saturday July 18th from 11am-12:30pm and Sunday July 19th from 10am-11:30am! CLICK VIRTUAL TOUR LINK FOR MORE INFO! See Listing Details & 51 images. Includes a Virtual Tour
New Listing!
![Village of Bradford in Town of Bradford VT Home for sale $305,000 $287 per sq.ft.]()
$305,000 $287 per sq.ft. Village of Bradford in Town of Bradford VT Home »
3 Beds | 2 Baths | Total Sq. Ft. 1064 | Acres: 0.5Listed on Wednesday Jul 29, 2026
Description: Welcome home to this inviting 3-bedroom, 2-bath home situated on a level 0.50-acre lot in a desirable Bradford, Vermont neighborhood. Conveniently located just minutes from downtown, you'll enjoy easy access to local shops, restaurants, schools, and all the amenities Bradford has to offer. Inside, you'll find comfortable living spaces with plenty of room for family and guests. Step outside to a private backyard where you can relax and take in the peaceful views. The full unfinished basement offers endless possibilities, whether you're looking to create additional living space, a home gym, workshop, or simply need ample dry storage. Offering the perfect combination of convenience, privacy, and potential, this home is ready for its next chapter. "Coming Soon" with activation date and first showings on 8/1/2026 at the open house from 9am - 11am. See Listing Details & 21 images.
Under Contract

$319,000 $233 per sq.ft. Bradford VT Home »
3 Beds | 2 Baths | Total Sq. Ft. 1368 | Acres: 0.32Listed on Wednesday Jul 8, 2026
Description: Welcome to this beautifully updated three bedroom, two bath home located in the heart of Bradford Village. Thoughtfully improved over the past decade, this inviting home features a bright, open-concept first floor filled with natural light, creating a warm and welcoming space for everyday living and entertaining. Upstairs, you'll find a spacious primary bedroom along with two additional bedrooms. Some recent updates include modern appliances, a spray foam insulated foundation, and three energy-efficient mini-splits providing both heating and air conditioning for year-round comfort. Connected to town water and sewer, this home offers convenience and efficiency. Step outside to the back deck, perfect for outdoor dining and relaxing, overlooking a large, fenced-in yard with plenty of room for pets, play, or gardening. Conveniently located just minutes from downtown shops, restaurants, schools, golf, and easy access to I-91, this move-in-ready home offers the perfect blend of comfort, updates, and village living. Open House-07/11/26, 9am-11-am. See Listing Details & 23 images.

$325,000 $233 per sq.ft. Bradford VT Home »
Price Change! Reduced by $4,000 down 1% on July 6th 2026
3 Beds | 2 Baths | Total Sq. Ft. 1392 | Acres: 0.47
Listed on Wednesday Jun 3, 2026
Description: This inviting three-bedroom ranch is located in the desirable Blue Spruce development and offers the ease of one-level living with a functional open-concept layout. Featuring a spacious mudroom, dedicated office space, 1.5 baths, and comfortable living areas, this home is designed for both everyday living and entertaining. Step out onto the back screened in porch and enjoy your morning coffee while taking in the peaceful surroundings. The full unfinished basement offers excellent potential for additional living space, a home gym, workshop, or extra storage. A wonderful opportunity to make this well-located home your own! First showings will be at the Open House 06/06/2026 from 10 a.m.- 12 p.m. See Listing Details & 27 images.

$475,000 $197 per sq.ft. Bradford VT Home »
Price Change! Reduced by $20,000 down 4% on June 29th 2026
3 Beds | 3 Baths | Total Sq. Ft. 2415 | Acres: 1.02
Listed on Friday Jun 12, 2026
Description: This is a special opportunity to own one of Bradford's iconic brick homes. Built in 1853, and updated to modern standards, this well-maintained home will continue to provide comfort for generations to come. The main floor offers a primary bedroom with ensuite bath, laundry room, and newer half bath, as well as gracious living spaces. A wood stove anchors the chef-designed kitchen, and newly installed mini splits heat or cool in every season. Large, light-filled rooms abound, and original built-ins bring historic charm and exquisite details throughout the home. Upstairs, there are two bedrooms, a full bath, and large closets, as well as an unfinished bonus room that could become another bedroom, office, or craft room. Attached to the home is a grand multi-level barn offering a tremendous opportunity for expansion or a variety of other endeavors. Hidden behind the barn is a spacious, private backyard with fruit trees, established perennial gardens, and inviting spaces to explore. There are recreational opportunities for all ages within walking distance, as well easy access to public transportation. Located in a charming neighborhood with good internet and an easy commute to Hanover/Lebanon, this property has it all. See Listing Details & 59 images.

$525,000 $219 per sq.ft. Bradford NH Home »
3 Beds | 2 Baths | Total Sq. Ft. 2399 | Acres: 1.2Listed on Monday Jul 20, 2026
Description: Welcome to 18 Ring Hill Road in Bradford, NH, a classic log home that perfectly blends rustic charm with spacious, comfortable living. Nestled on 1.2 private acres, this 3 bedroom, 2 bathroom home offers 2,399 square feet of finished living space designed to embrace the beauty of New Hampshire. Step inside to discover a breathtaking vaulted living room highlighted by natural wood, a dramatic floor-to-ceiling stone fireplace, and an open loft that overlooks the main living area, creating a warm and inviting atmosphere. Large windows fill the home with natural light while showcasing the peaceful wooded surroundings. The spacious kitchen offers abundant cabinet and counter space, making meal preparation and entertaining a breeze. Sliding glass doors lead to a covered porch where you can relax with your morning coffee, enjoy the sights and sounds of nature, or unwind after a long day. The home's thoughtful layout provides comfortable bedrooms, two full bathrooms, and additional finished space in the lower level that's perfect for a family room, home office, fitness area, additional sleeping areas, or hobby space. A 2-car garage offers plenty of room for vehicles, storage, and workshop space. Built in 1987, this well maintained log home combines timeless character with everyday functionality in a peaceful country setting, while remaining conveniently located just minutes from the center of Bradford, local lakes, outdoor recreation, skiing, and commuter routes. If you've been searching for the warmth and character of a true New Hampshire log home with room to spread out both inside and out, 18 Ring Hill Road is ready to welcome you home. Come to one of our Open Houses on 7/25 and 7/26 from Noon to 2pm or schedule a private showing! See Listing Details & 52 images. Includes a Virtual Tour

$549,900 $170 per sq.ft. Bradford NH Home »
3 Beds | 4 Baths | Total Sq. Ft. 3234 | Acres: 0.9Listed on Thursday Apr 23, 2026
Description: Step into the charm of a classic antique farmhouse nestled in the heart of the village- one of only two homes on this quiet dead end road! This property offers the perfect blend of timeless character and modern convenience, featuring expansive, sun-filled rooms, warm wood floors, and a spacious country kitchen ideal for gathering. The home includes a 32x60 barn/workshop, a two-car garage, and additional space for an in-law suite or separate home office, providing flexibility for hobbies, storage, or extended living. Recent updates include a brand new, state approved septic system, along with the convenience of first-floor laundry. Outside, enjoy a beautiful yard that connects directly to scenic walking trails, offering both privacy and access to nature. Located in a picturesque village setting, you'll appreciate the peaceful ambiance--complete with the gentle chime of nearby church bells and the quiet charm of a historic cemetery. Walk to the library, local dining, and enjoy being just minutes from lakes and mountain adventures. A rare opportunity to own a property that truly captures the essence of New England living. See Listing Details & 46 images.
